
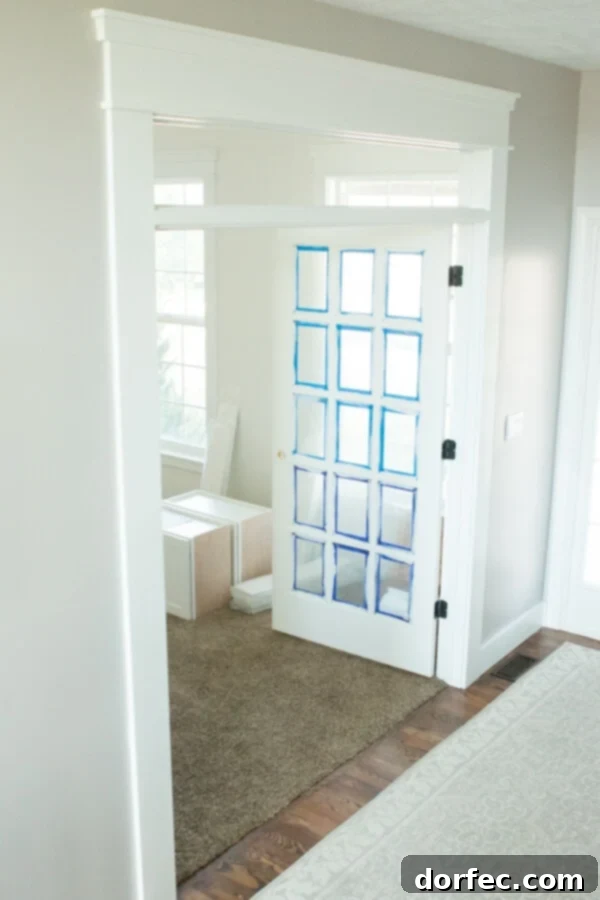
Welcome to our exciting journey into the heart of home transformation: the creation of our dream home office. This wasn’t merely about placing a desk in a spare room; it was a deeply personal project, a vital investment in our family’s productivity, creativity, and overall well-being. For us, building this workspace was about crafting a dedicated sanctuary where work, learning, and inspiration could flourish.
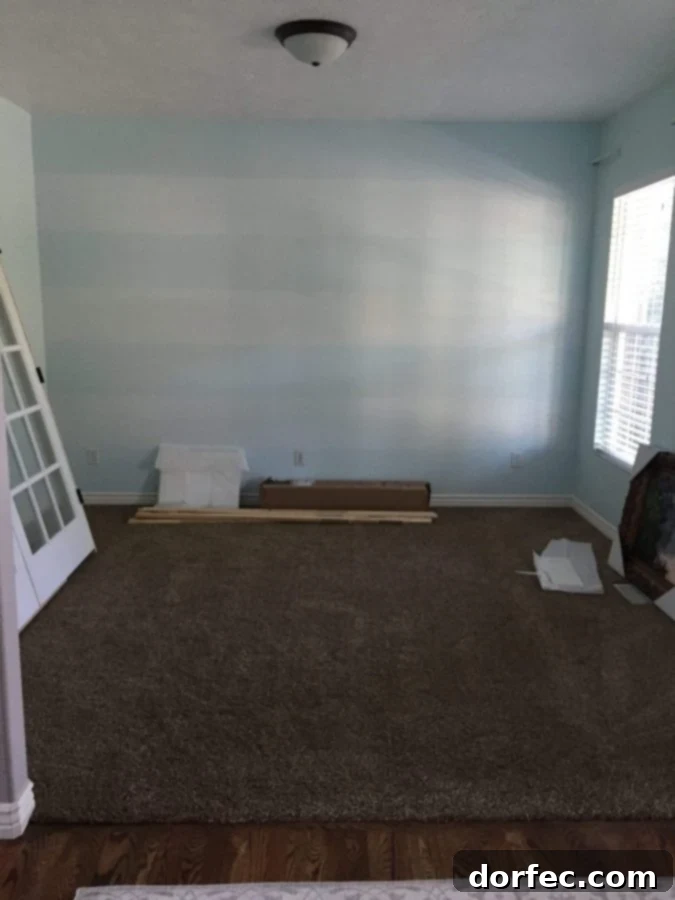
Designing the Ultimate Family Home Office: From Dream to Reality
For over a decade, the concept of a dedicated home office remained just that – a concept. Our workspace consisted of an awkwardly placed desk in the bedroom, often serving as little more than a decorative item, or the ever-reliable, albeit less productive, living room couch. Let’s be honest, who truly feels inspired to tackle tasks when their workspace encroaches upon their sleep space? The lines between work and relaxation blurred, leading to neither feeling truly fulfilled. This realization sparked a pivotal decision: it was time to reclaim our productivity and create a proper home office within the beloved Sweet Basil home.
Our front room, a space that had long languished on our ever-growing to-do list, finally presented itself as the perfect candidate for this ambitious project. We envisioned more than just a functional area; we dreamed of a vibrant, light-filled environment. It’s well-documented that access to natural light significantly boosts mood, enhances cognitive function, and improves overall productivity. Research consistently shows that students perform better and employees are more engaged in spaces with ample natural light and views of the outdoors. This understanding has even influenced modern architectural design, with many new university buildings embracing expansive windows, moving away from older, more insular designs.
Our vision extended beyond a solitary workstation. We aimed to create a collaborative hub, a versatile family workspace designed to foster creativity, facilitate deeper learning, and encourage shared understanding. This meant planning for multiple desks, ensuring that more than one family member could comfortably work, study, or engage in creative projects simultaneously. It was about building a foundation for collective growth and individual focus, all within one inspiring space.
Embarking on Our Home Office Renovation: A Step-by-Step Guide
Choosing the Perfect Palette: Brightening Our Workspace
Our journey began with a fundamental element: paint. We carefully selected a shade of white that would provide maximum light reflection without feeling stark or sterile, like a hospital corridor. The goal was to create a versatile backdrop, a literal blank canvas that would allow us to effortlessly update decorations and textiles to match various holidays, seasons, or evolving family moods. While blue is surprisingly our family’s favorite color, for a workspace, we opted for the refreshing neutrality and expansive feel of white. This choice instantly brightened the room, making it feel larger and more inviting.
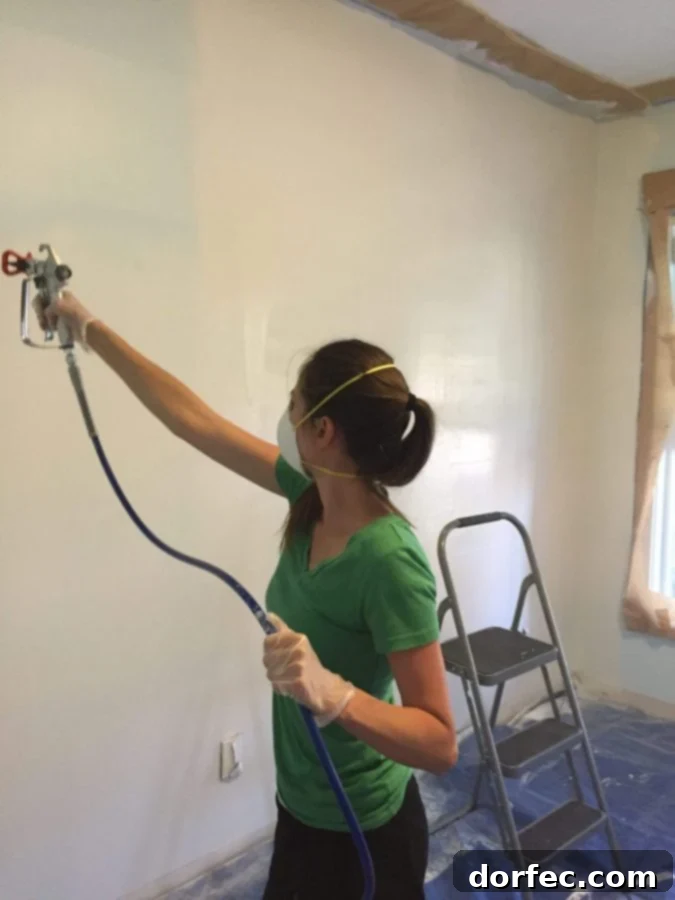
When it came to the actual painting, efficiency was paramount. While traditional rollers and brushes have their place, we knew this wouldn’t be our last painting project. Investing in a tool that would deliver professional results quickly and efficiently seemed like a smart long-term decision. That’s why we acquired a Graco Magnum x7 paint sprayer. This tool revolutionized our approach to painting, proving to be an invaluable asset for DIY enthusiasts seeking flawless finishes and significant time savings.
Mastering the Paint Sprayer: Tips for a Flawless Finish
Using a paint sprayer effectively requires careful preparation, but the results are undeniably superior:
- Thorough Taping and Covering: Begin by meticulously taping off all trim, windows, and fixtures. Extend this protection by adding paper or plastic sheeting to cover floors and any items you want to shield. Spraying is incredibly efficient, but overspray can be tricky; proper masking prevents accidental paint on ceilings or adjacent surfaces.
- Fortify Your Doorways: Don’t underestimate the reach of airborne paint particles. Ensure all doorways leading to other parts of your home are sealed extremely well. A little extra tape and plastic here can save you hours of cleanup throughout your house. Trust us, this advice comes from experience!
- Celebrate Your Efficiency: Once the last coat is applied, step back and admire your handiwork. You’ve just painted an entire room in a fraction of the time it would take with traditional methods, achieving a ridiculously smooth, perfectly even finish that requires virtually no touch-ups. Now, go ahead and treat yourself to something delicious – you’ve earned it!
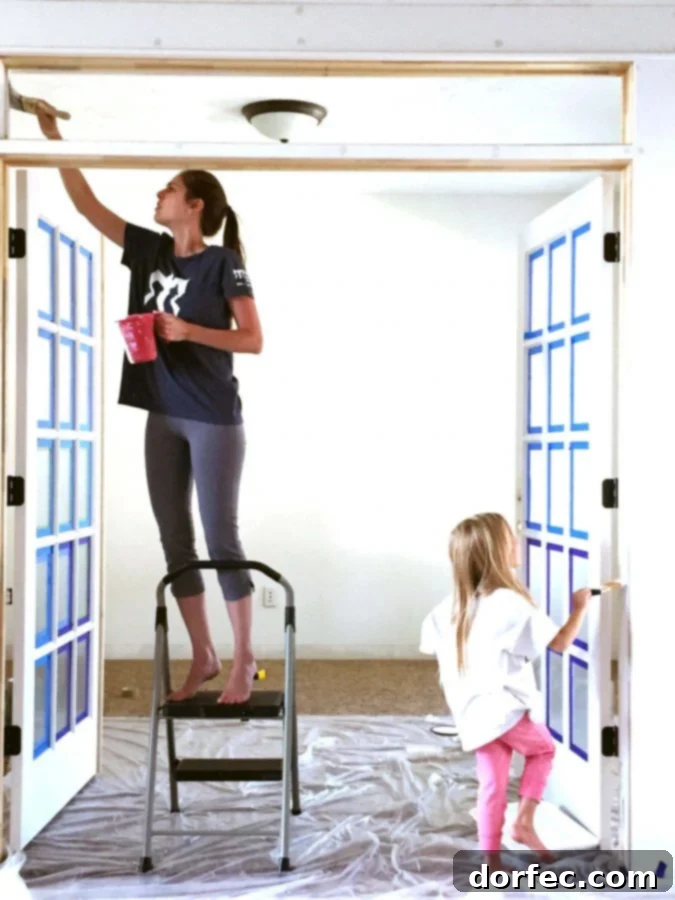
For those curious about our exact color choice, we opted for Sherwin-Williams Alabaster (SW 7008). It’s a beautifully warm white that, while subtle, adds an inviting softness to the space. For the trim, we used untinted latex paint, creating a crisp, bright contrast that defines the room’s edges and enhances the overall brightness.
Architectural Enhancements: Adding Height and Thoughtful Boundaries
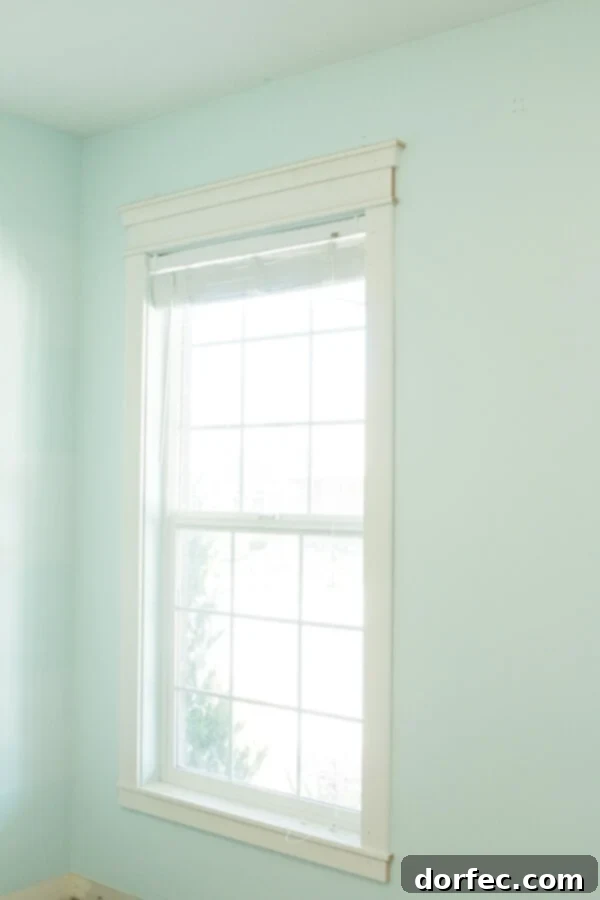
One of our design priorities was to create a sense of grandeur and height without undertaking costly structural changes. Casing out the windows and doorways proved to be an incredibly effective solution. This simple architectural detail instantly added visual weight and vertical interest, making the room feel taller and more substantial. It’s a classic trick for transforming a standard opening into a more refined architectural feature.
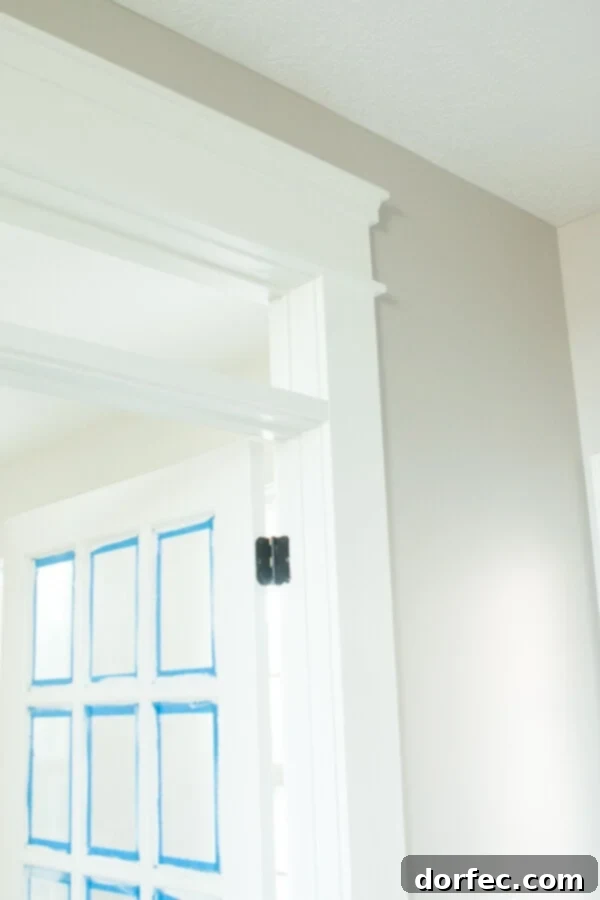
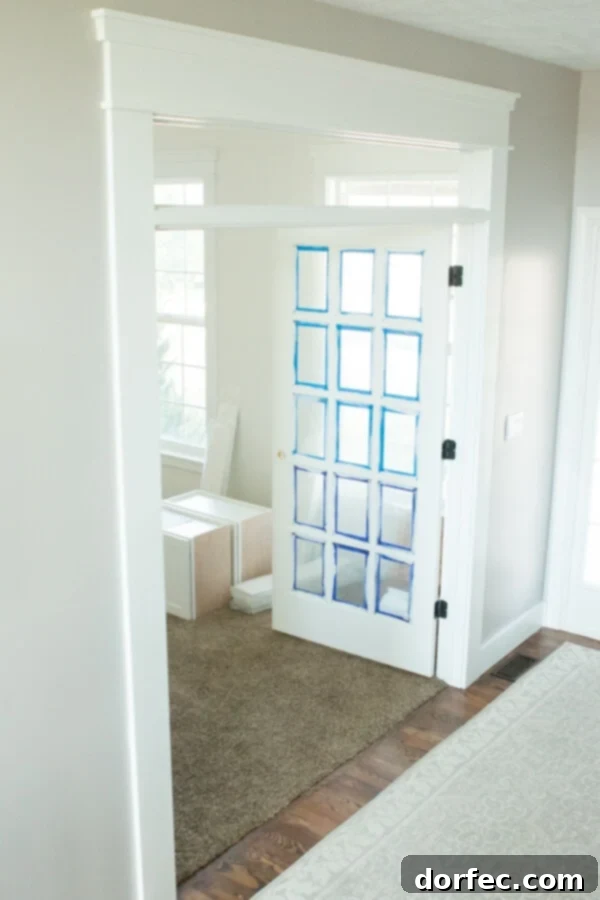
Immediately after casing out the doorway, a new design element became clear: French doors were a must. These elegant doors would provide a crucial element of quiet, allowing for focused work sessions without completely isolating the space. This was a critical distinction for our family. We hold a strong belief that electronics, especially for younger family members, should not be confined behind fully closed doors. In a digital world often fraught with challenges like internet bullying, inappropriate content, and misinformation, maintaining an open yet private environment is key. French doors offer the perfect compromise: they dampen sound and create a sense of separation while still allowing visibility and discouraging secrets. It’s a design choice that reflects our commitment to both privacy and supervision in the digital age.
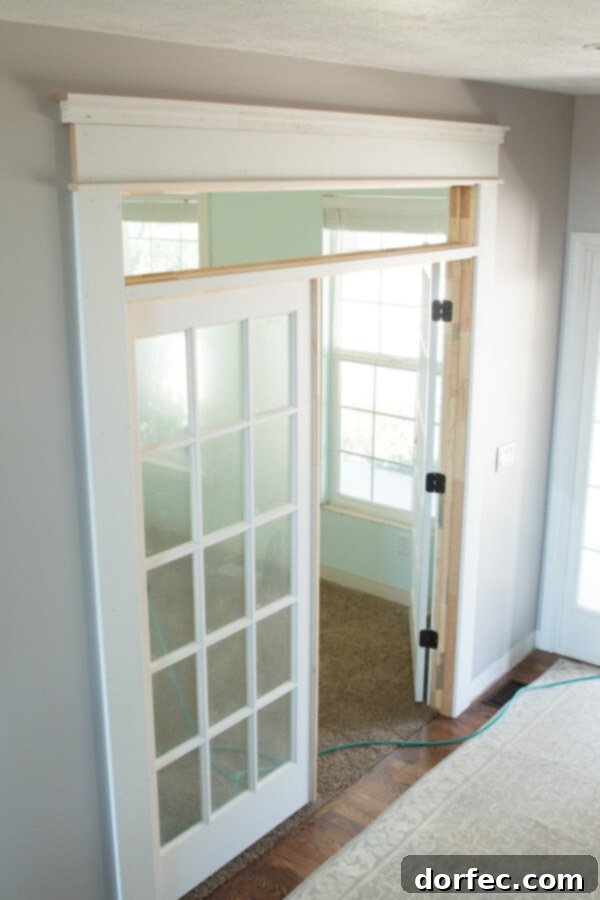
Above the French doors, we incorporated a transom window. This architectural detail not only invites even more natural light into the office but further amplifies the feeling of height and spaciousness. It’s another clever way to achieve a dramatic, custom look without the expense and complexity of major construction. The combination of French doors and a transom provides an open, airy feel while still offering the distinct boundaries of a dedicated workspace.
Functionality First: Integrated Storage Solutions
Beyond aesthetics, the true cornerstone of any effective workspace is functionality. For us, this meant creating a meticulously organized environment where everything has its designated place. Cade and I share a deep appreciation for tidy spaces; a clutter-free environment is not only visually pleasing but also significantly reduces mental clutter, allowing for greater focus and productivity. The less time spent picking things up, the more time available for meaningful work and family engagement.
Our quest for the perfect storage solutions initially led us down a rabbit hole of options, leaving us feeling utterly overwhelmed. The sheer volume of choices for cabinets and shelving was daunting. Then, a beacon of hope emerged: MasterBrand Cabinets. Discovering their comprehensive platform was a game-changer. It was like finding the Amazon of cabinetry – everything we needed, all in one user-friendly place. This streamlined the entire selection process immensely.
We began by exploring various styles that resonated with our aesthetic, then chose the ideal wood species that would complement our home’s existing finishes. The real highlight of the experience, however, was the invaluable assistance from their design experts. We bombarded our consultant with more questions than we thought possible, and she was absolutely incredible, guiding us through every decision with patience and expertise. Her insights were instrumental in helping us customize our storage to perfectly fit our specific needs, ensuring maximum efficiency and a seamless integration with the room’s design.
What’s Next for Our Productive Family Hub?
We are incredibly excited to share more updates on our evolving home office! The foundation is set, but the journey of making it truly ours continues. We’ll soon be delving into furniture selection, ergonomic considerations, thoughtful decor, and integrating the right technology to support our family’s diverse needs. From comfortable seating to inspiring art, every detail will contribute to making this a truly exceptional space.
In the meantime, we’d love to hear from you. What are your absolute must-haves for a functional and inspiring home office? Your tips and insights are invaluable as we continue to learn and refine our dream workspace. Share your ideas in the comments below!